

 Scroll Below for Detailed Information!


General Features
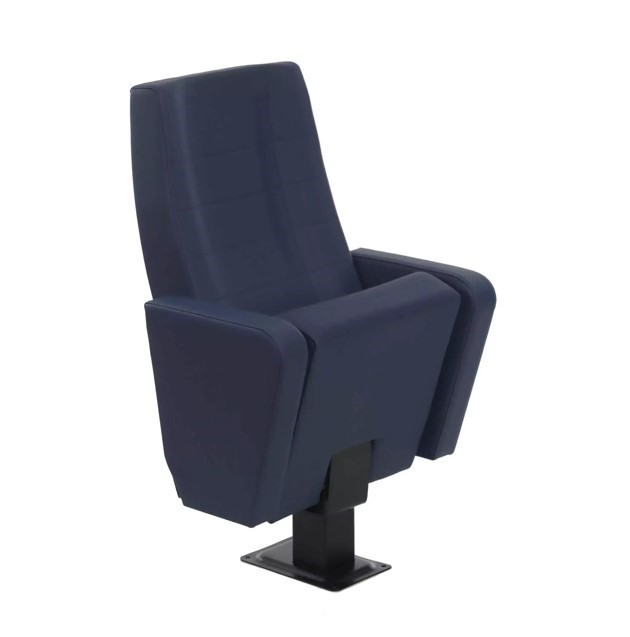
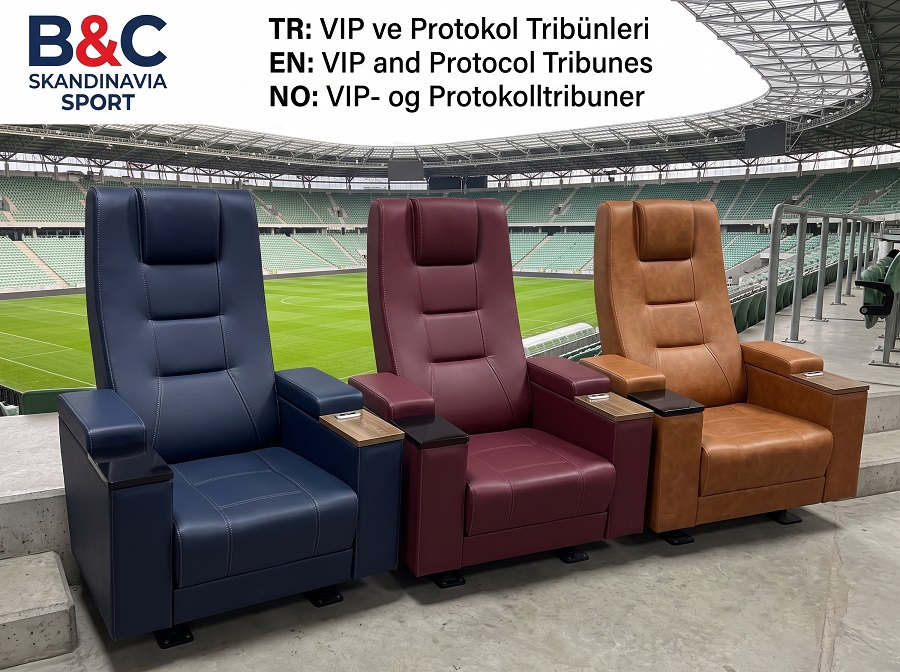
VIP & Hospitality Seating
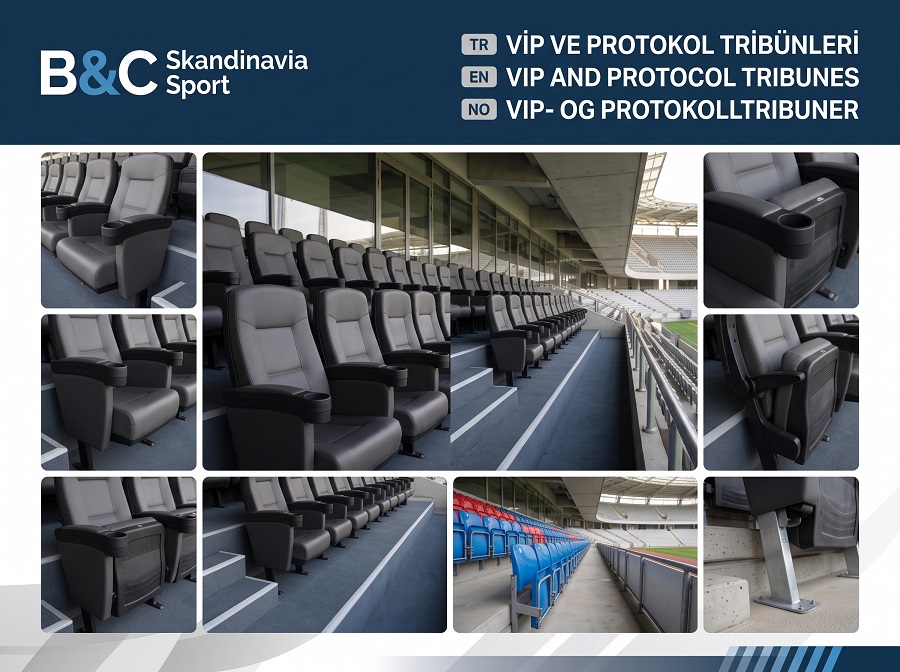
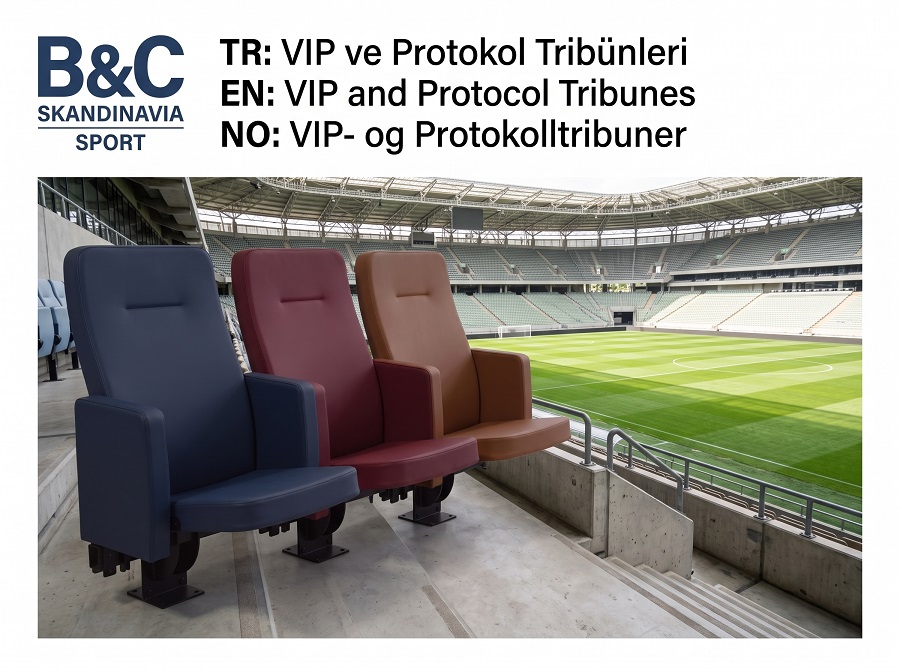
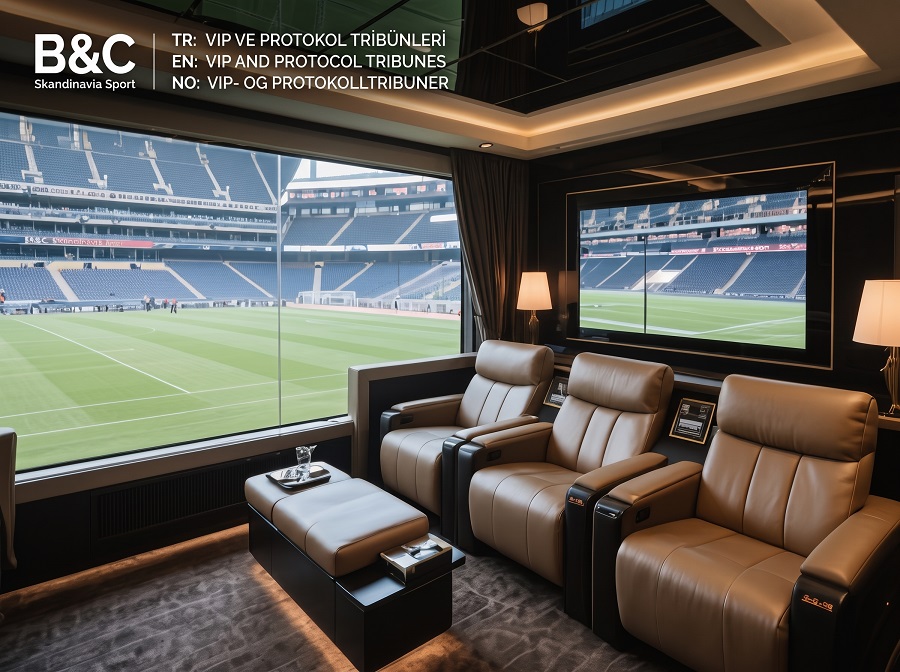
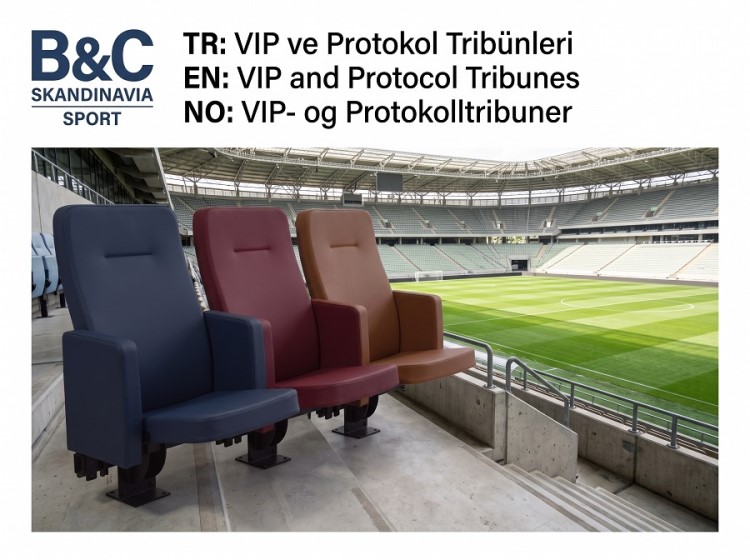
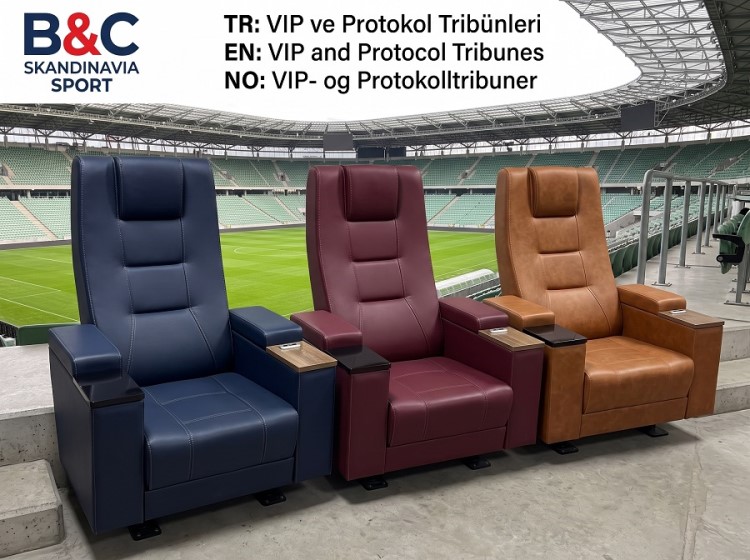
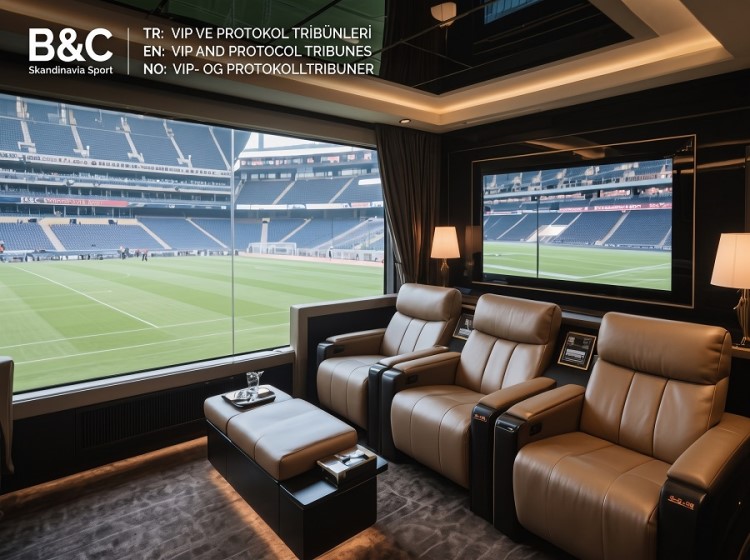
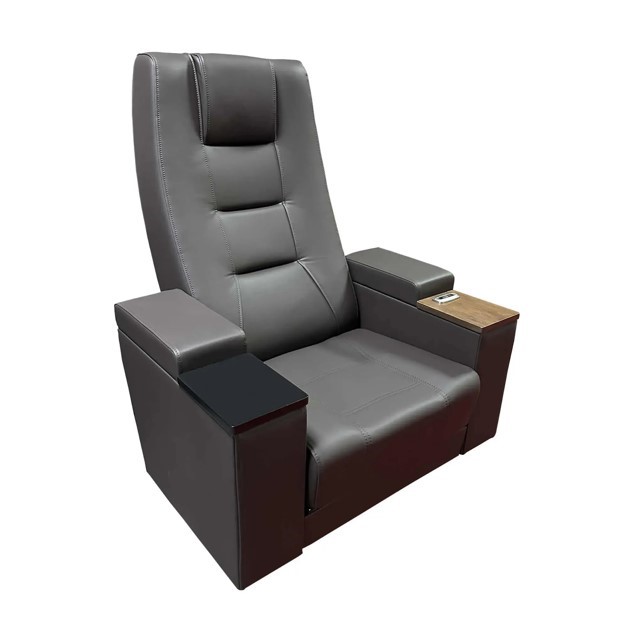
VIP and hospitality areas provide a dedicated environment for guests, sponsors, club representatives, officials and business partners. Seating in these areas should combine comfort, a professional appearance and practical integration with the wider venue.
B&C Skandianvia Sport supports the planning of VIP and protocol seating areas according to project requirements, available space and the desired visitor experience.
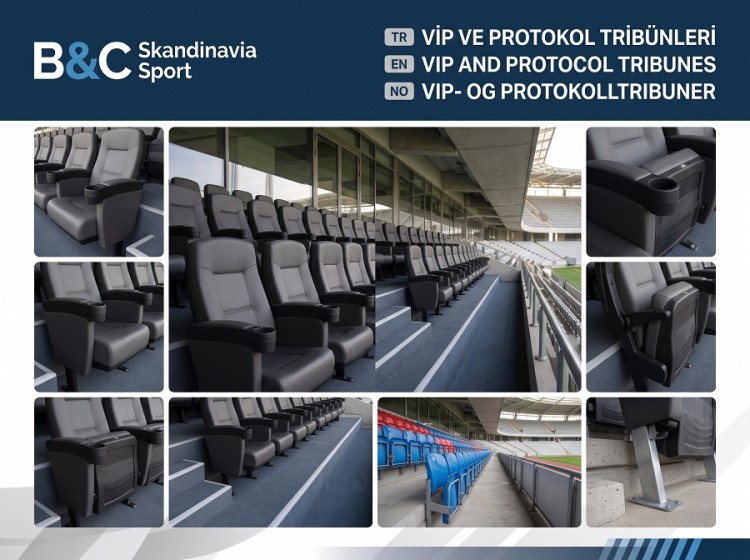
Seating for VIP and Protocol Areas
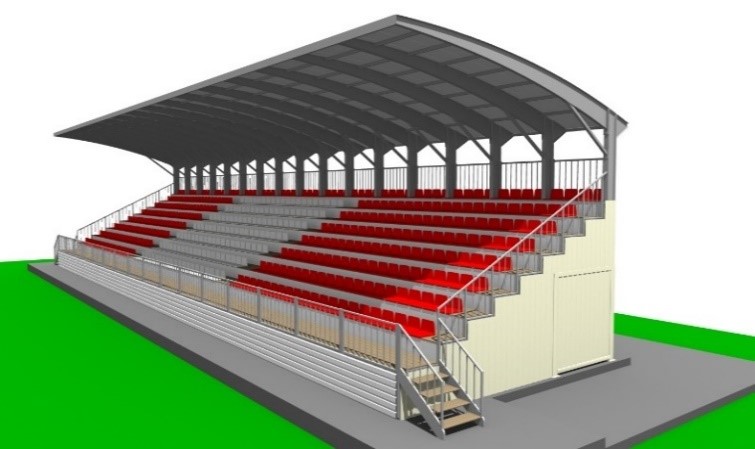
VIP seating may be used in stadium hospitality areas, designated protocol sections and selected indoor or outdoor sports venues. The layout should reflect the purpose of the space, the expected number of guests and the required circulation routes.
What to Consider
-
Comfort: seat design and spacing suited to the intended use.
-
Layout: efficient use of available space and clear access.
-
Appearance: colours and finishes that complement the venue.
-
Durability: materials and construction appropriate for the installation environment.
-
Accessibility: inclusive access and seating arrangements where required.
-
Maintenance: practical cleaning and long-term upkeep.
Available options depend on the selected product range and project specifications.
A Professional Visitor Experience
VIP seating is one part of a broader hospitality environment. Sightlines, circulation, entrances and the relationship between seating and adjacent facilities should be considered together during planning